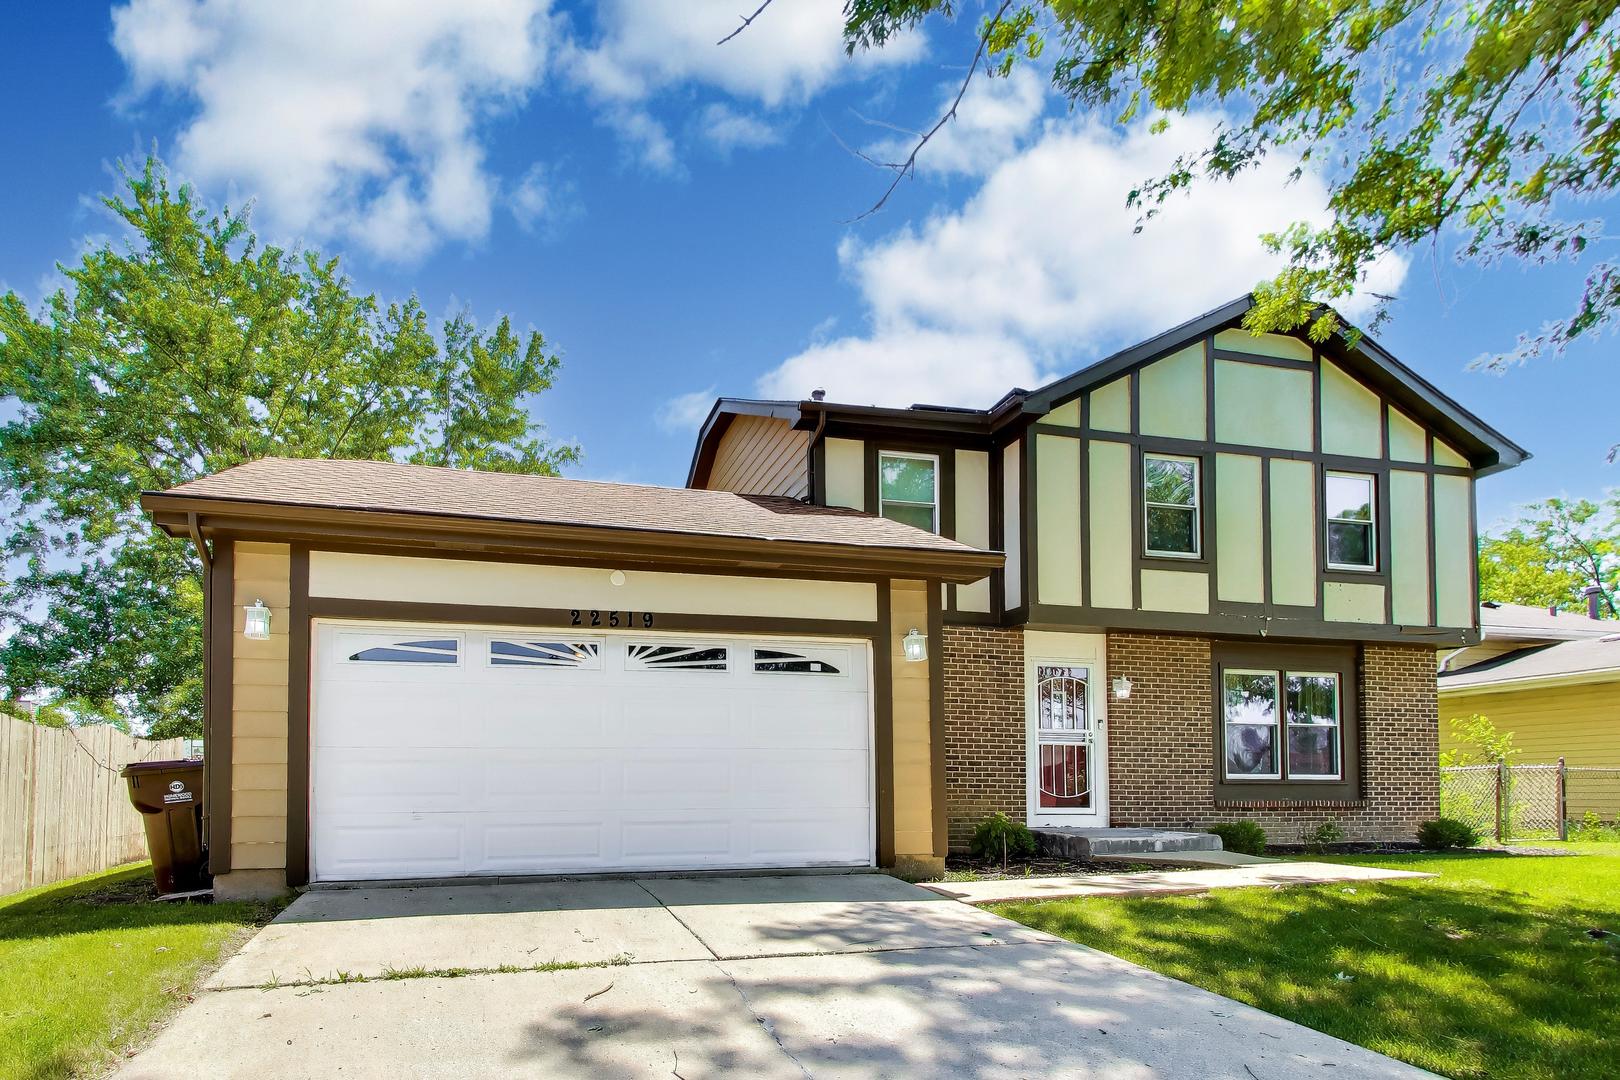
Beautifully maintained home with new major mechanical systems featuring a Suburban Tudor Revival architectural style. This property offers a rare chance for buyers to secure a home with character on the outside and a completely modernized infrastructure on the inside, eliminating the typical post-closing anxieties of home buying. The true value of this home lies in its extensive mechanical enhancements and upgrades, all verified by meticulous seller records. The property's climate control systems have been fully modernized, featuring a high-efficiency furnace replaced in late 2020, alongside a brand-new central air conditioning unit installed in August 2019. Energy efficiency is further optimized by brand-new insulation that was added across the entire attic space to keep seasonal utility costs low. Additionally, the home features a complete main sewer line replacement, which was completed as part of a significant plumbing and ground excavation project. Two newly installed sump pumps. Furthermore, the roof has been professionally maintained, with key updates by Hamstra Roofing in January 2024. Finding a character-rich suburban home where every major, big-ticket mechanical item has already been expertly addressed is an absolute rarity in today's market. By taking care of the roof, sewer, HVAC, and water protection systems, the sellers have created a truly turn-key structural environment where the next owner can focus entirely on interior personalization. This property is perfectly situated in the highly desirable Lincoln Crossings subdivision of Richton Park, IL. Residents of this welcoming subdivision enjoy a beautifully established community atmosphere, complete with local amenities. Local amenities of the immediate area include the nearby seven-acre Pierce Park, which provides excellent outdoor space with scenic walking paths, tennis courts, and recreational areas just moments from your front door. Call today to schedule your private showing!
AppliancesRange, Microwave, Dishwasher, High End Refrigerator, Freezer, Disposal, Stainless Steel Appliance(s), Gas Cooktop, Gas Oven
Total Bedrooms:4
Half Bathrooms:1
Full Bathrooms:2
Other Interior FeaturesGranite Counters
Area & Lot
Lot Area7,579.44 Sq.Ft.
Living area2,412 Sq.Ft.
MLS® ID12686598
Year Built1975
School District227
Architecture StylesTudor, Modern
TypeResidential
StatusSold
Exterior
Air conditioningCentral Air
Heat typeNatural Gas, Forced Air
Water SourcePublic
Garage Space2.0
SewerPublic Sewer
ParkingConcrete, Garage Door Opener, Yes, Other, Attached, Garage
RoofAsphalt
Finance
Sales Price$325,000
Real Estate Tax$8,068 yearly
Work With Us
Get assistance in determining current property value, crafting a competitive offer, writing and negotiating a contract, and much more. Contact Taylor Dixon Group today to start your home searching journey!