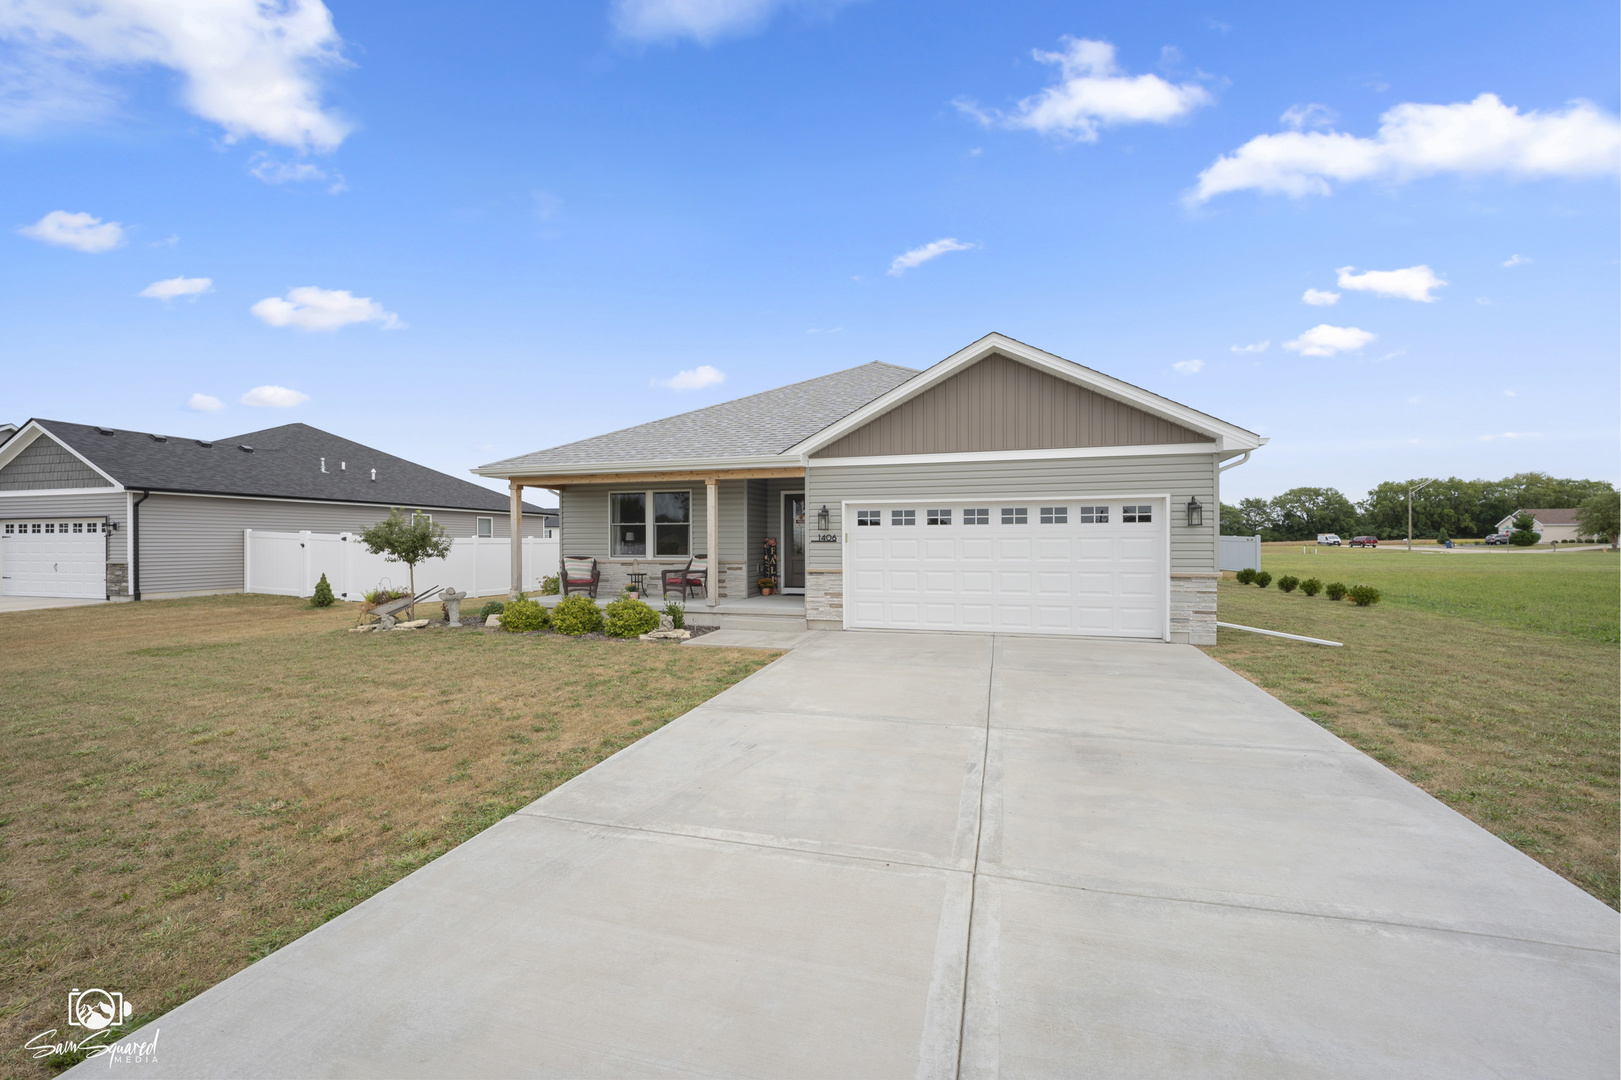
Property photo 1
Property photo 2
Property photo 3
Property photo 4
Property photo 5
3 Beds
2 Baths
1,562 sqft

$325,000

1406 Indian Trail, Kankakee IL, 60901

Price per sqft$208.07
Built in2024
Property size1,562 sqft
Property typeResidential
Listed by Marla Good with Keller Williams Preferred Realty 815-274-1415

Overview

Pending

Listed Sep 16, 2026

Updated 4 weeks ago

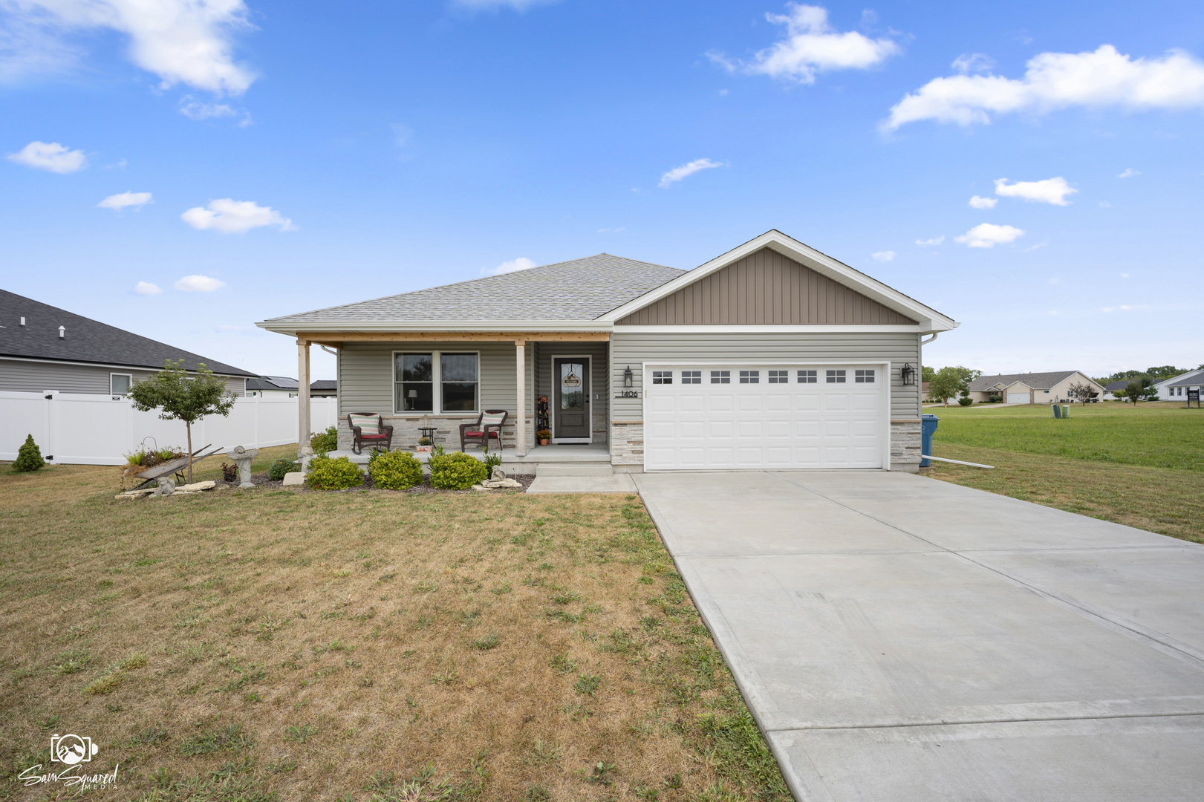
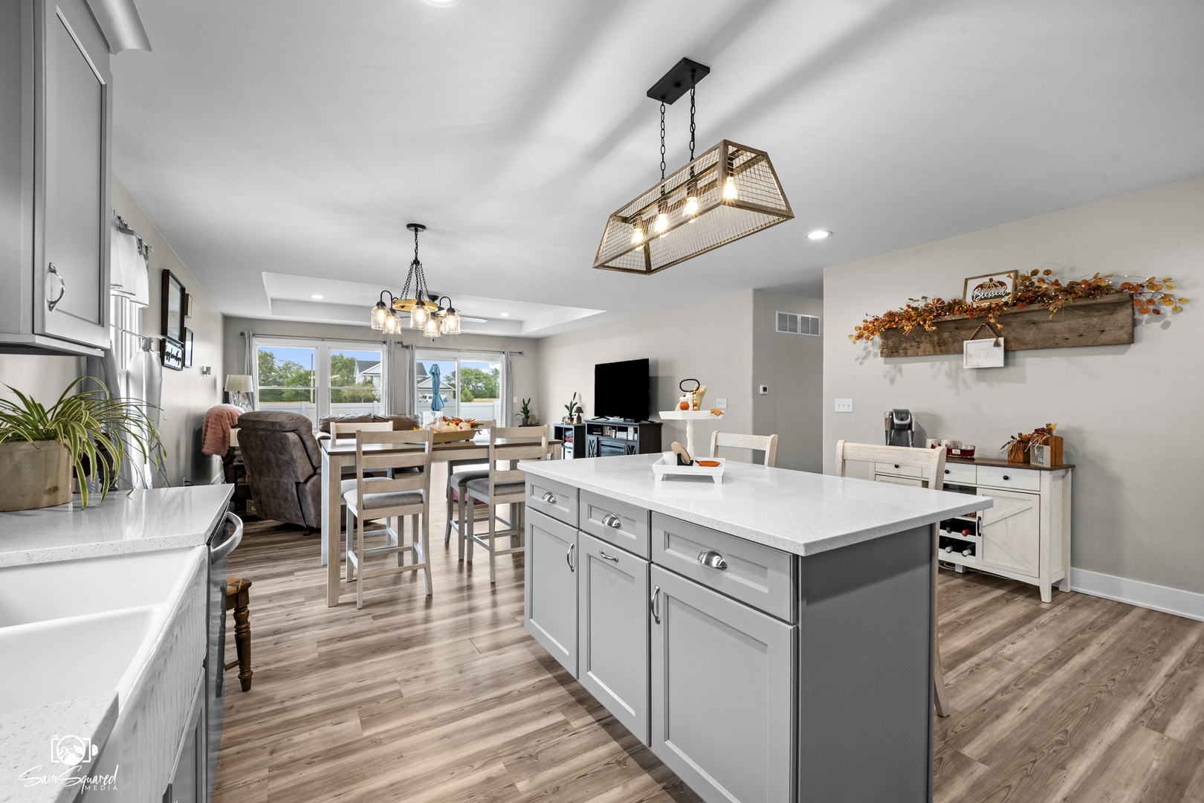
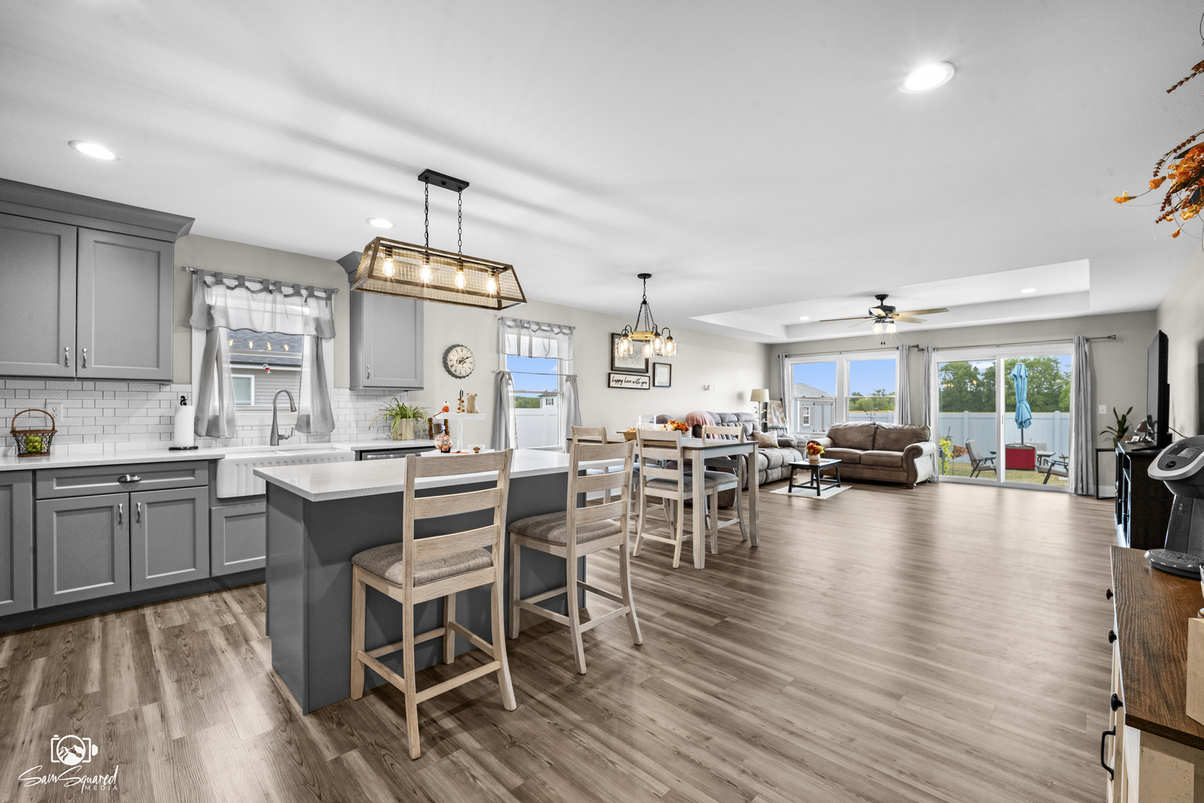
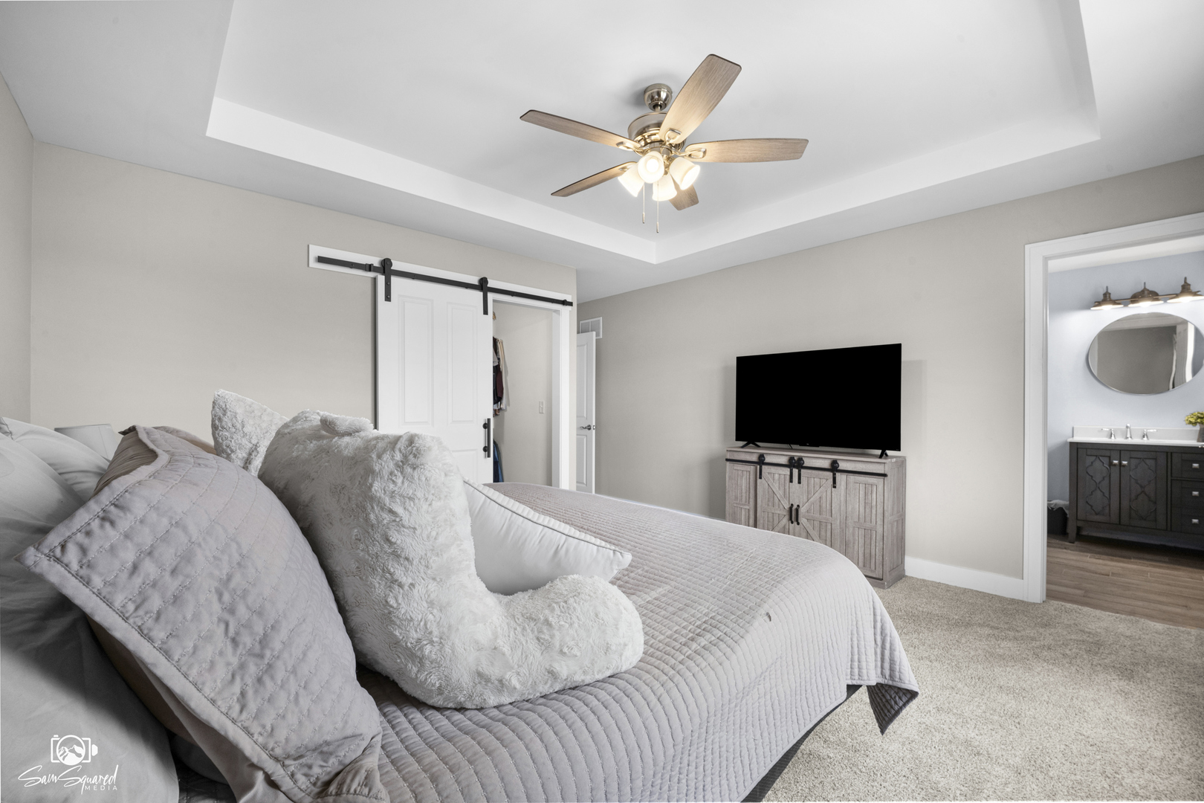
Where community meets country living, welcome home to 1406 Indian Trail in Kankakee's Limestone Township! Just two years young and located in the desirable Indian Meadows subdivision, this home offers the best of both worlds-convenient access to shopping, restaurants, schools, parks, trails, and everyday amenities, paired with beautiful sunrises, stunning sunsets, and star-filled night skies. A welcoming front porch sets the stage for what awaits inside. Step into the open foyer and immediately appreciate the bright, spacious design. The main living area flows seamlessly from the kitchen to the dining space and living room, creating an inviting setting for both everyday living and entertaining. A front bedroom provides flexibility as a bedroom, home office, or den. At the heart of the home, the kitchen features a large island perfect for casual meals, morning coffee, or gathering with family and friends. Bright white quartz countertops and soft gray cabinetry keep the space feeling fresh, light, and open. The custom-designed pantry provides impressive storage and makes it easy to keep everything organized and tucked away. The centrally positioned dining area offers flexibility to expand when you're hosting larger gatherings, while the living room anchors the rear of the open-concept space with a recessed tray ceiling that adds architectural interest and definition. Sliding glass doors lead to an extended rear patio, creating an easy transition for outdoor entertaining or simply enjoying the peaceful surroundings. Down the hallway, you'll find a full bathroom featuring a convenient light/fan/heater combination-one of those thoughtful touches you'll appreciate on chilly mornings. Across the hall, the oversized laundry/utility room provides excellent functionality and direct access to the attached two-car garage. The primary suite offers a comfortable retreat with another recessed tray ceiling, a spacious walk-in closet outfitted with a custom organizer system and tucked behind a stylish barn door, and a large tiled walk-in shower designed with plenty of room to move. The third bedroom continues the home's bright, welcoming feel and features another generously sized closet. Additional features include a crawl space with a Visqueen vapor barrier and sump pump. The backyard is fully fenced with bright white, vinyl privacy fencing. For a little extra storage, there is a backyard shed, too. The stove, refrigerator, microwave, and dishwasher remain with the home. From morning coffee on the front porch to sunsets on the patio and star-filled evenings under the open sky, 1406 Indian Trail offers more than a newer home-it offers a lifestyle. Come see how comfortably convenience and country living can come together. Schedule your showing today! This home is on a tax rebate parcel. Ask your agent for details.

$2,162/mo

Est. mortgage payment based on a $325,000 home price.

All estimates are provided by Luxury Presence for informational purposes only. Actual amounts may vary.

Additional information

MLS® ID
12760951

Interior Features

Bedrooms
3
Bathrooms
2
Cooling
Yes
Heating
Yes
Basement
No

Other Property Details

Taxes
$9,634
Tax Frequency
Annually
Garage
Yes
Municipality
Limestone
MLS provider logo

Listed by Marla Good with Keller Williams Preferred Realty 815-274-1415

The data relating to real estate for sale on this website comes in part from the Broker ReciprocitySM Program of Midwest Real Estate Data. Real estate listings held by brokerage firms other than Taylor Dixon Group are marked with the Broker ReciprocitySM logo or the Broker ReciprocitySM thumbnail logo (a little black house) and detailed information about them includes the name of the listing brokers.

Based on information submitted to the  MLS GRID for MRED 9/29/2026. All data is obtained from various sources and may not have been verified by broker or MLS GRID. Supplied Open House Information is subject to change without notice. All information should be independently reviewed and verified for accuracy. Properties may or may not be listed by the office/agent presenting the information. IDX information is provided exclusively for consumers’ personal non-commercial use, and may not be used for any purpose other than to identify prospective properties consumers may be interested in purchasing. Data is deemed reliable but is not guaranteed by MTP or MRED. The use of the MRED Data may be subject to an end-user license agreement prescribed by the Member Participant’s applicable MLS if any and as amended from time to time. Properties displayed may be listed or sold by various participants in the MLS. Properties displayed may be listed or sold by various participants in the MLS.

©2026 Listings Courtesy of MRED as distributed by MLS GRID. All rights reserved.

Data is refreshed every 3 hours. Listing last updated 2:59 AM UTC on 9/29/2026. 

DMCA Notice


Powered by Luxury Presence

